

Wooden badminton court photographsA court, from
timber to match point.
Photographs from RACEON's own sites, in the order the work actually happens — sawn teak stacked on a floor, the framework going down over it, and the hall that ends up getting used.
01
The material
African teak and seasoned pine, on site before anything is fixed.
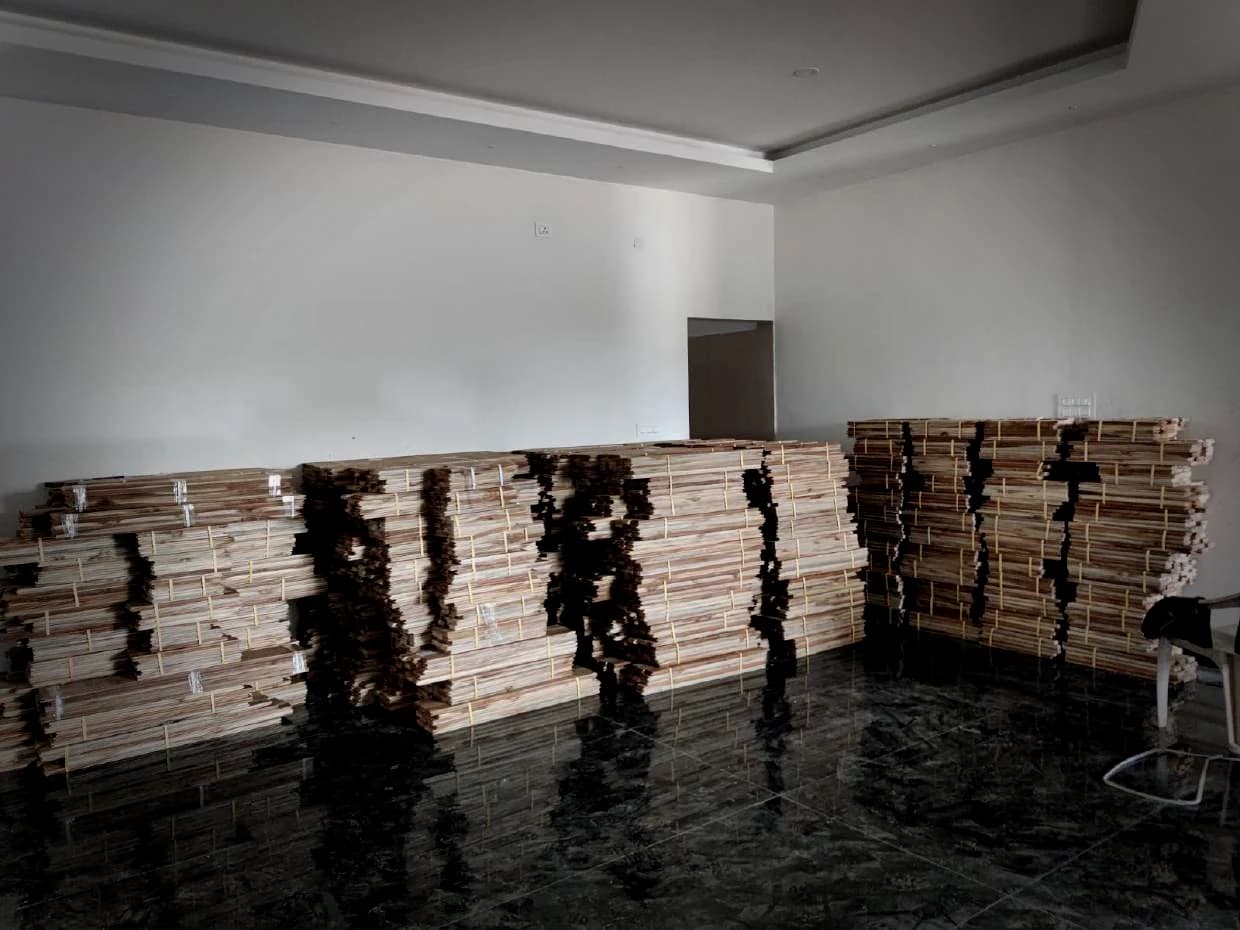
Teak, delivered
Sawn and bundled, waiting on the floor it is about to become.
02
The framework
Chemically treated pine, set out in both directions and interlocked at every crossing.
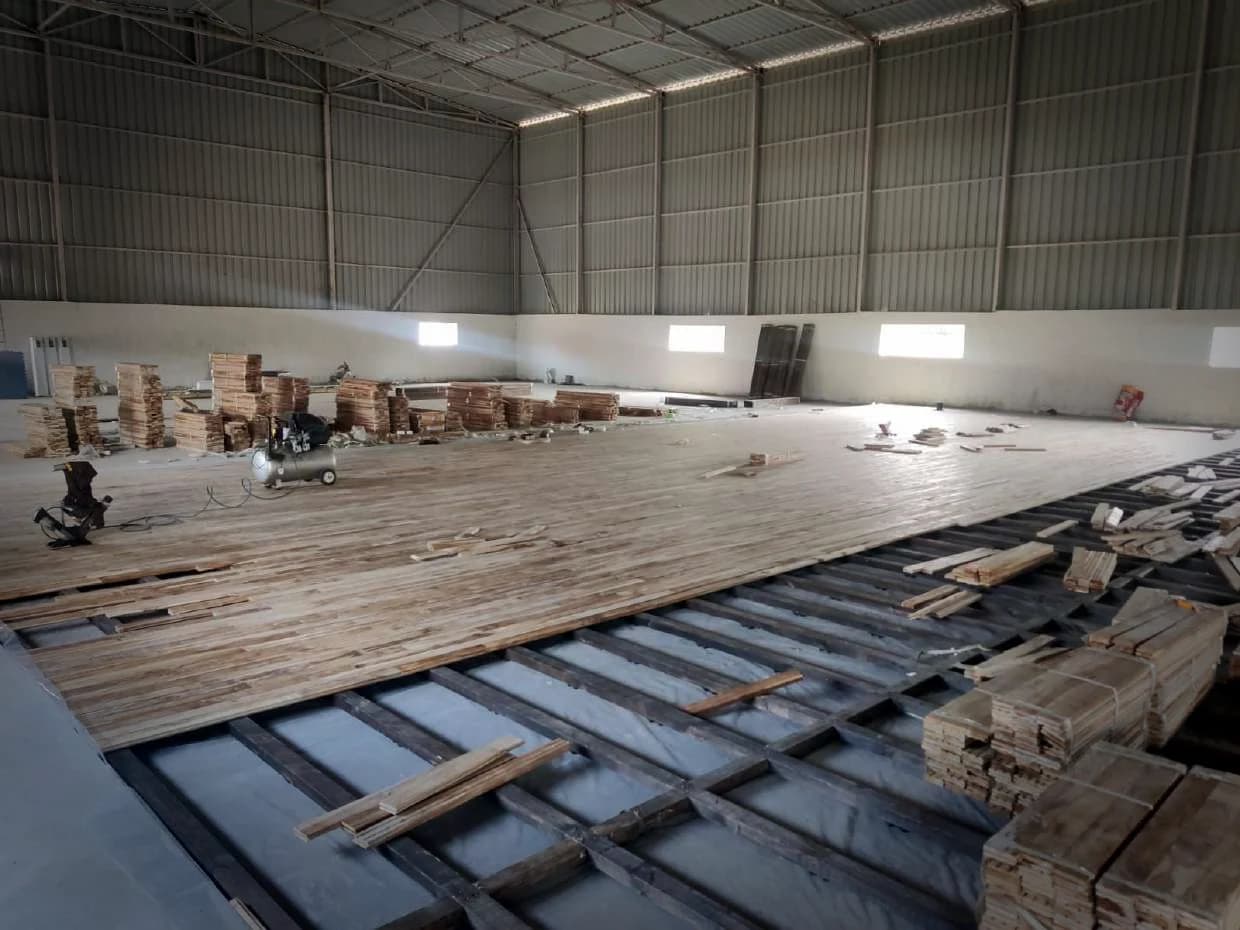
Setting out
Members going down across the slab, the grid taking shape.
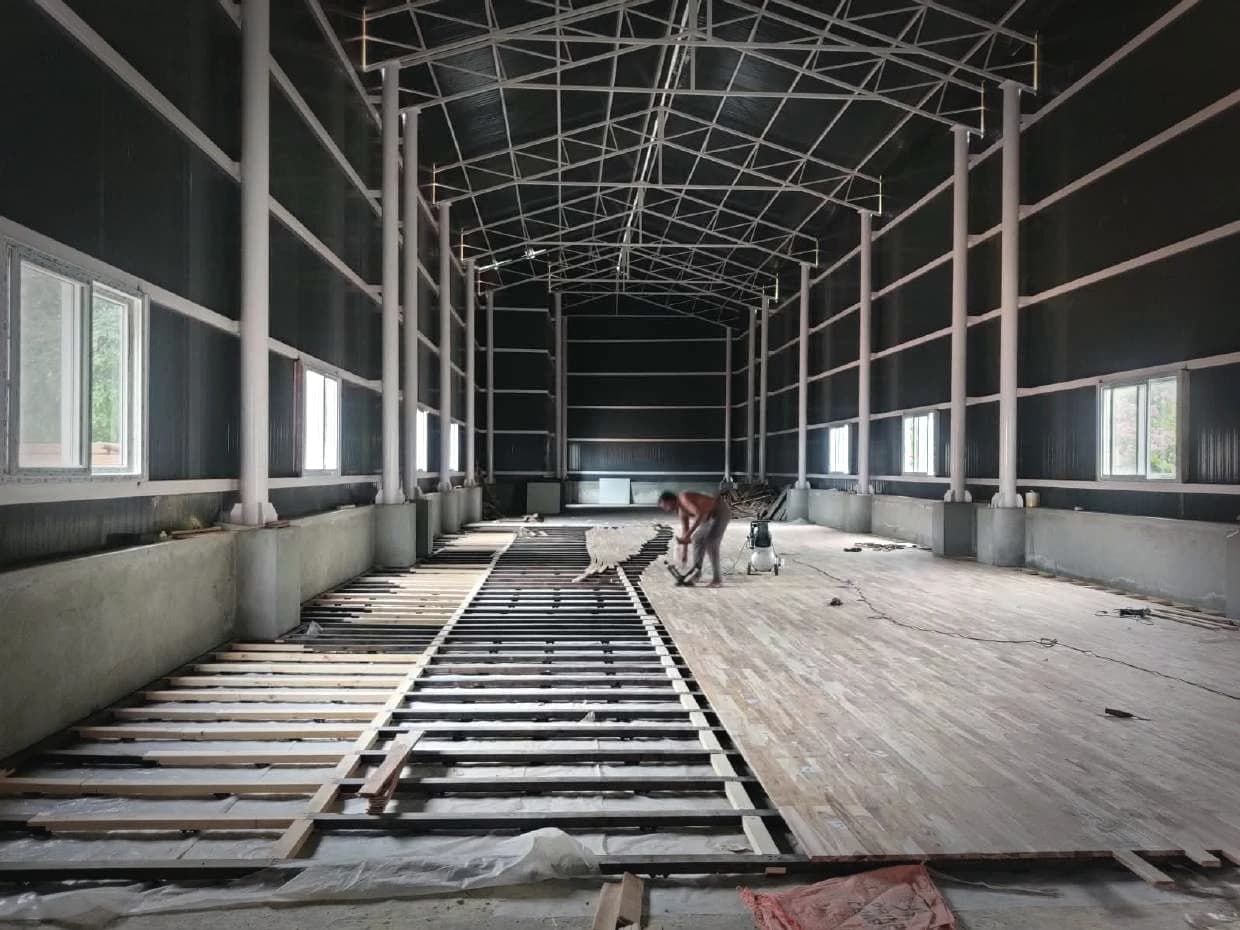
Both directions
The framework running the length of the hall, boards following it.
03
The deck
Boards straight onto the completed frame. No plywood, no underlayment.
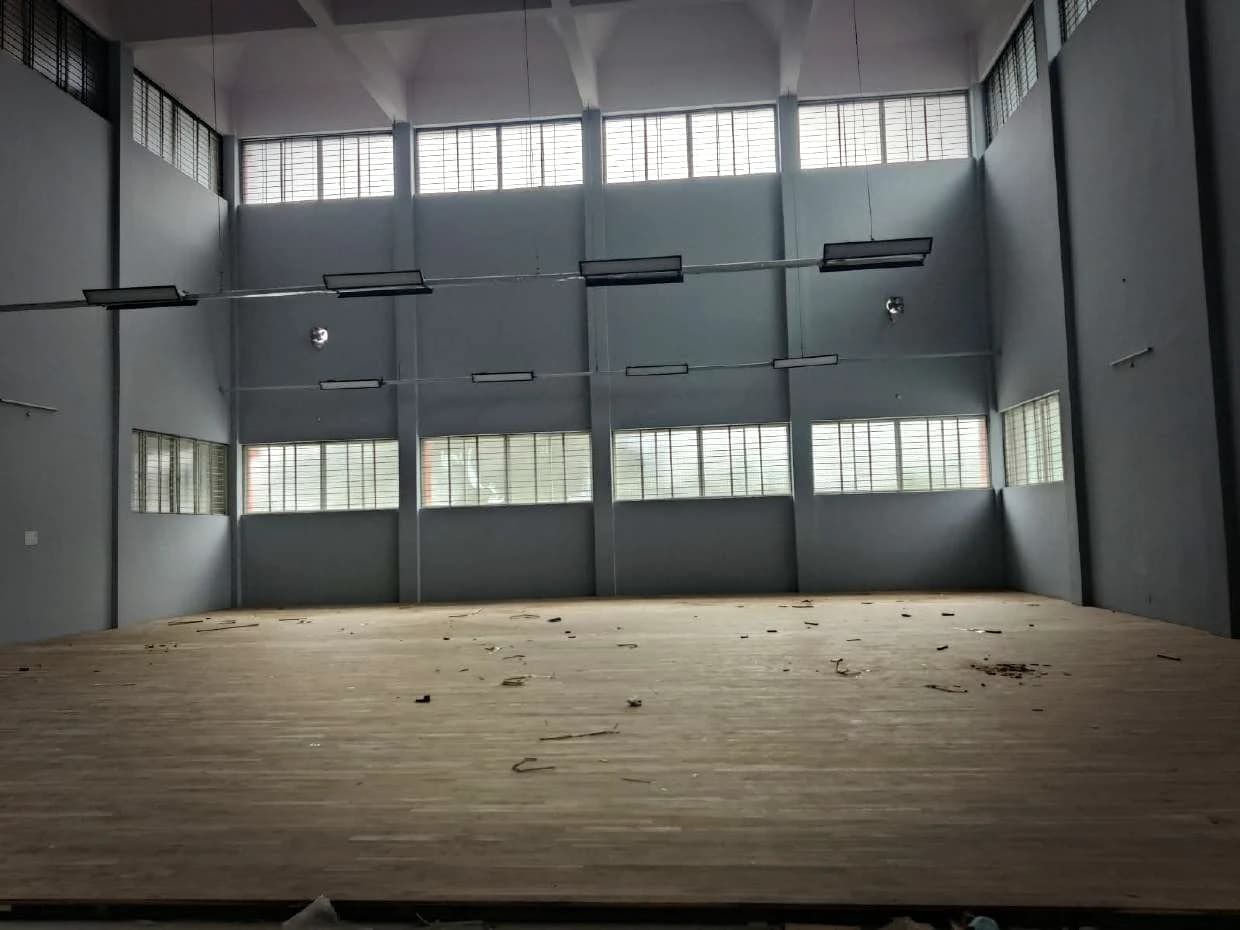
Advancing
Teak reaching out across a hall still in its shell.
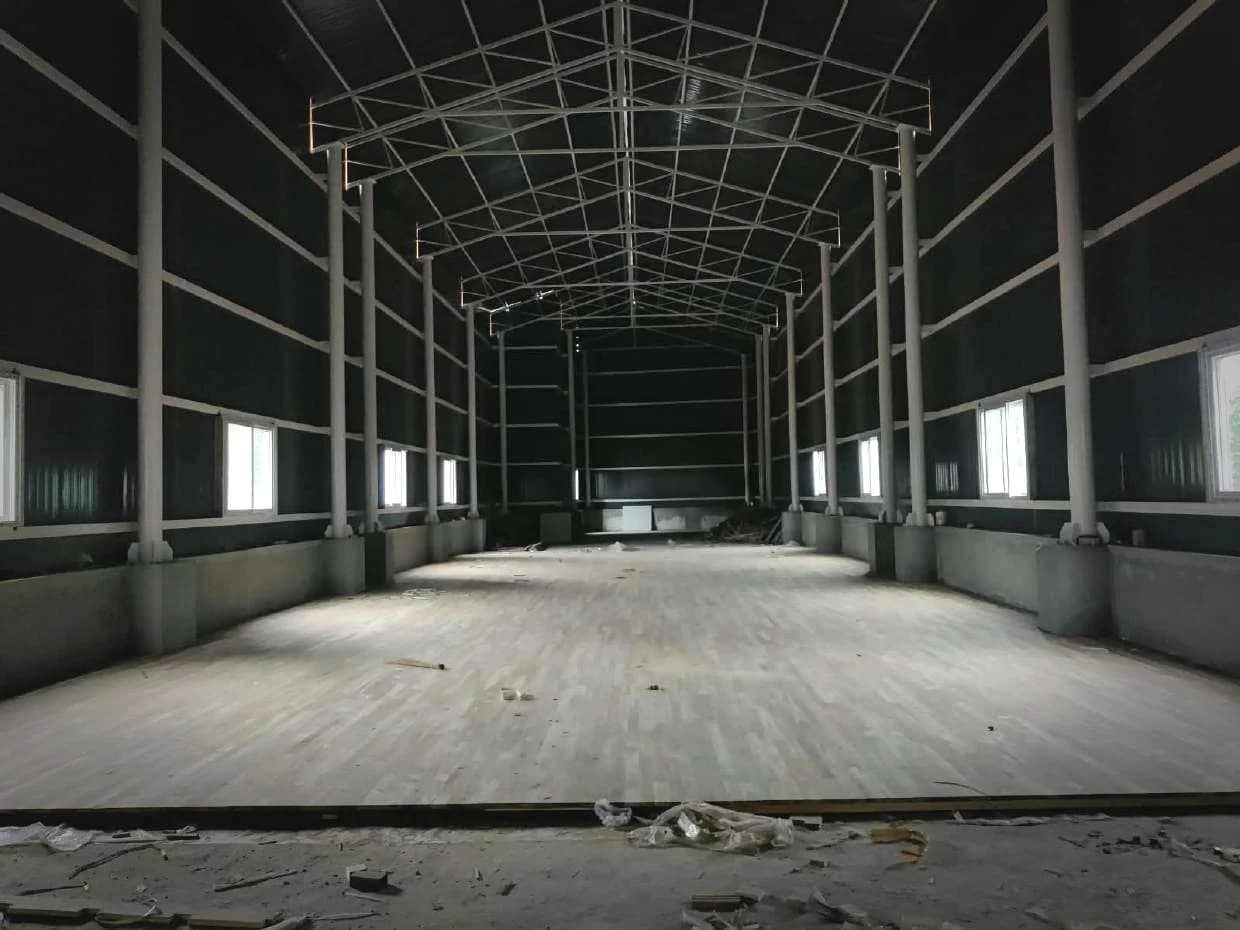
Fully decked
Every board down. Nothing sanded yet, nothing sealed.
04
The finish
Industrial sanding to a true plane, then a water-based polyurethane.
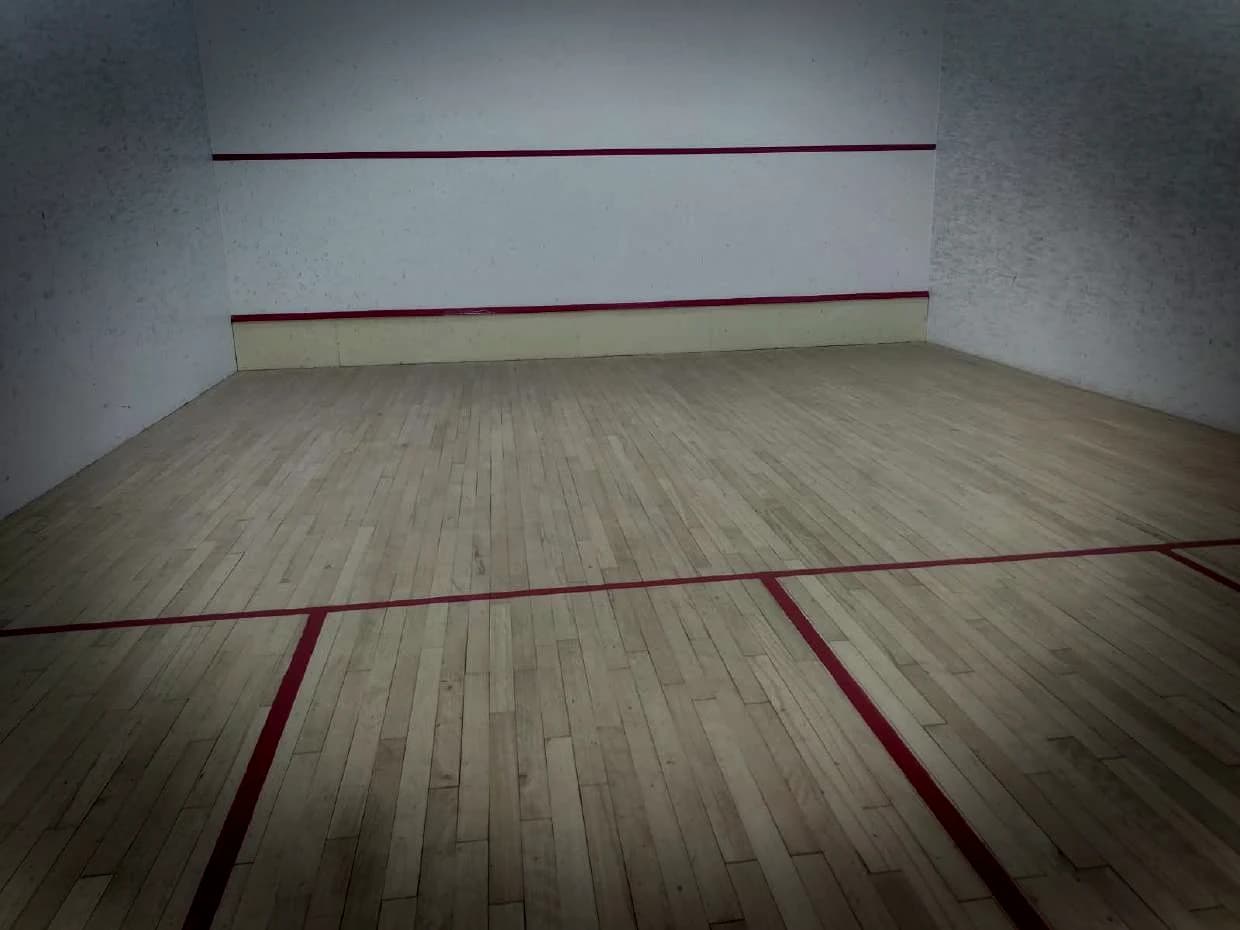
Squash, in maple
Front-wall lines set, floor lines run to meet them.
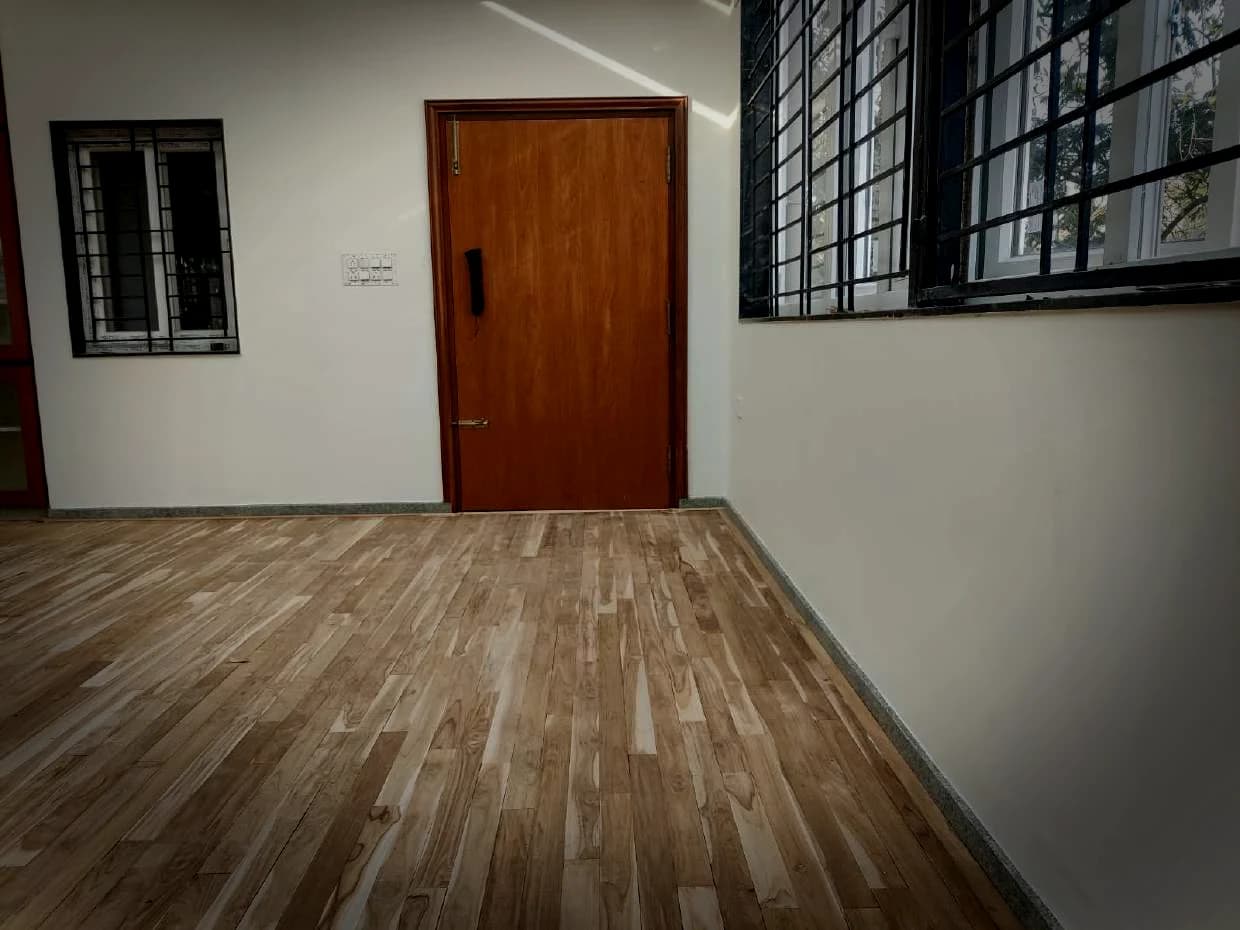
Out to the threshold
Sanded, sealed, and carried right to the doorway.
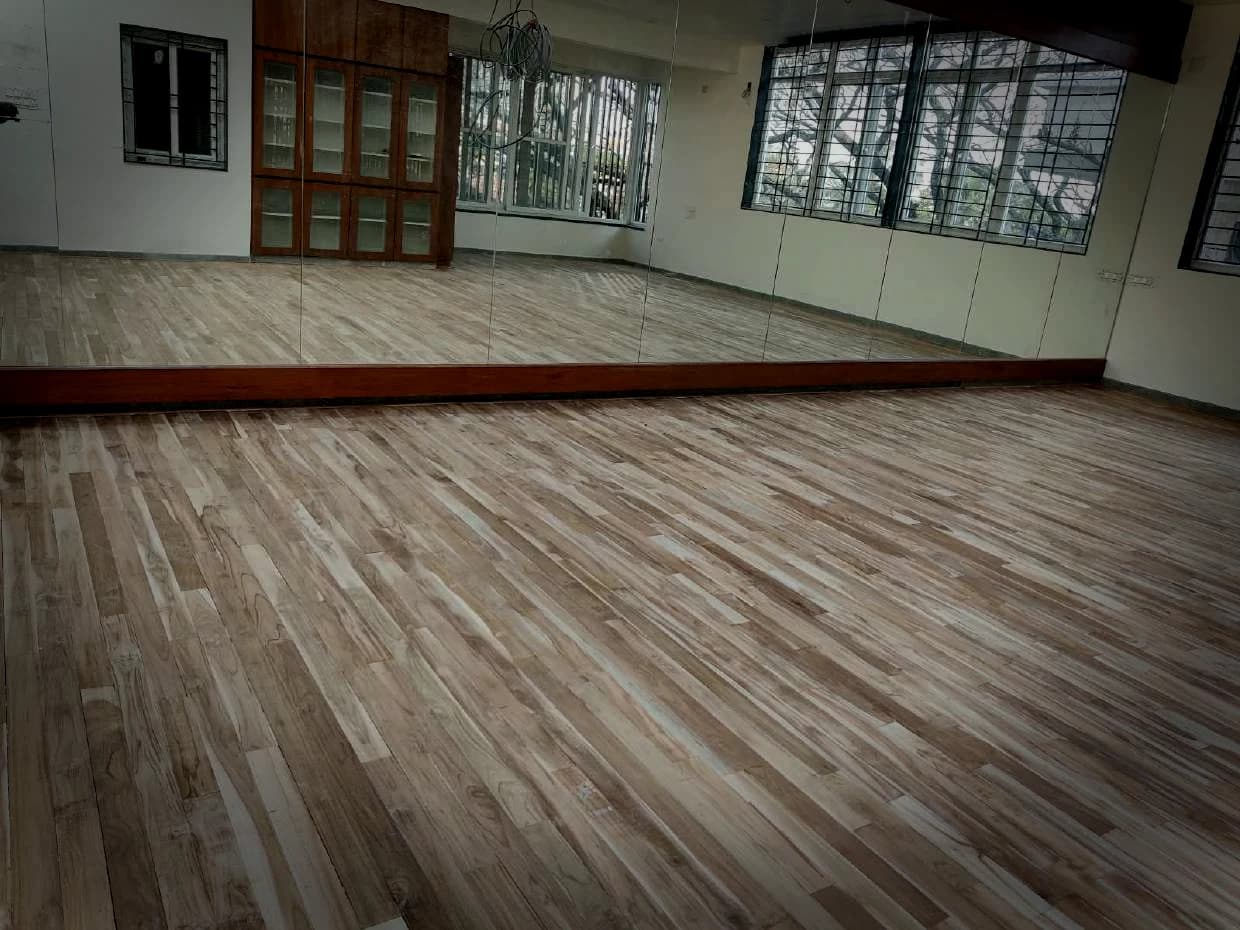
Under daylight
Grain reading end to end along a full wall of windows.
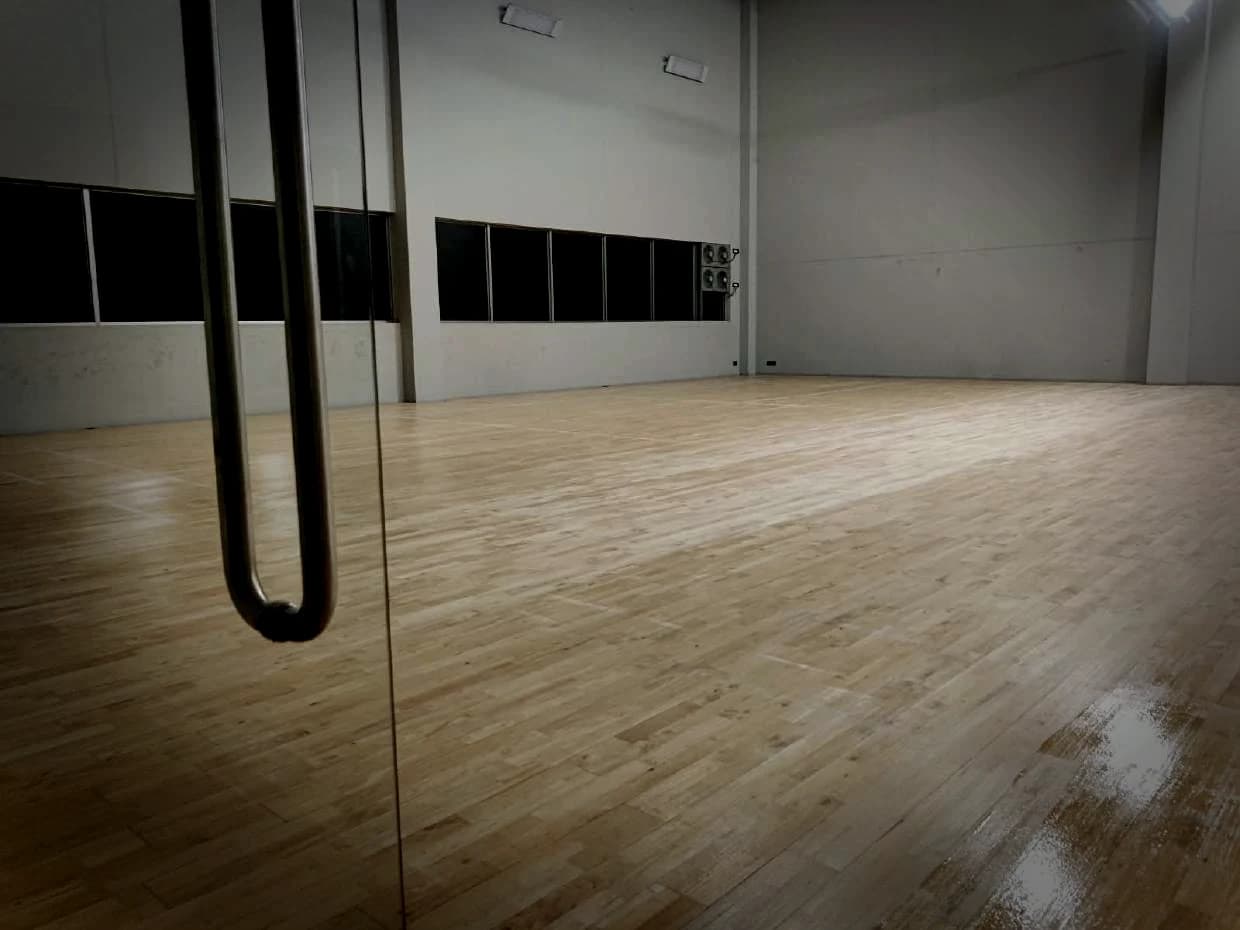
The seal
The finish handing the ceiling line back across the floor.
05
The light
Fixtures outboard of the sidelines, so nothing sits over a rally.
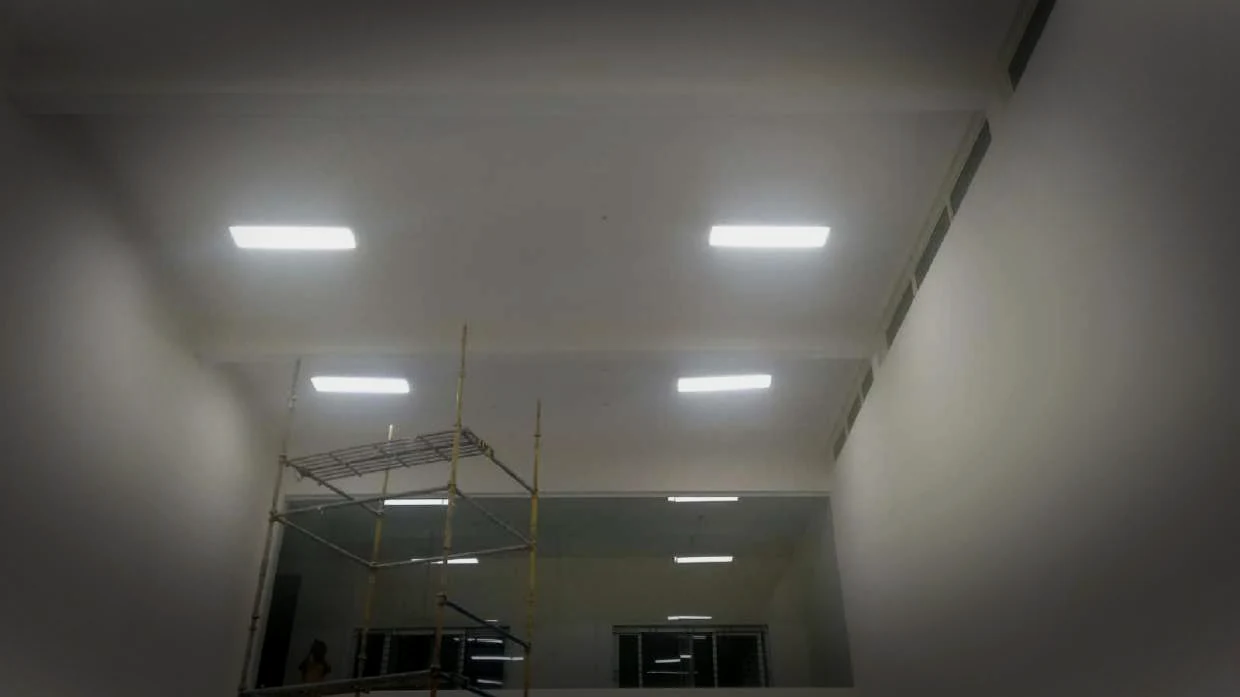
Fixtures in
Ceiling fitted out, access still standing.
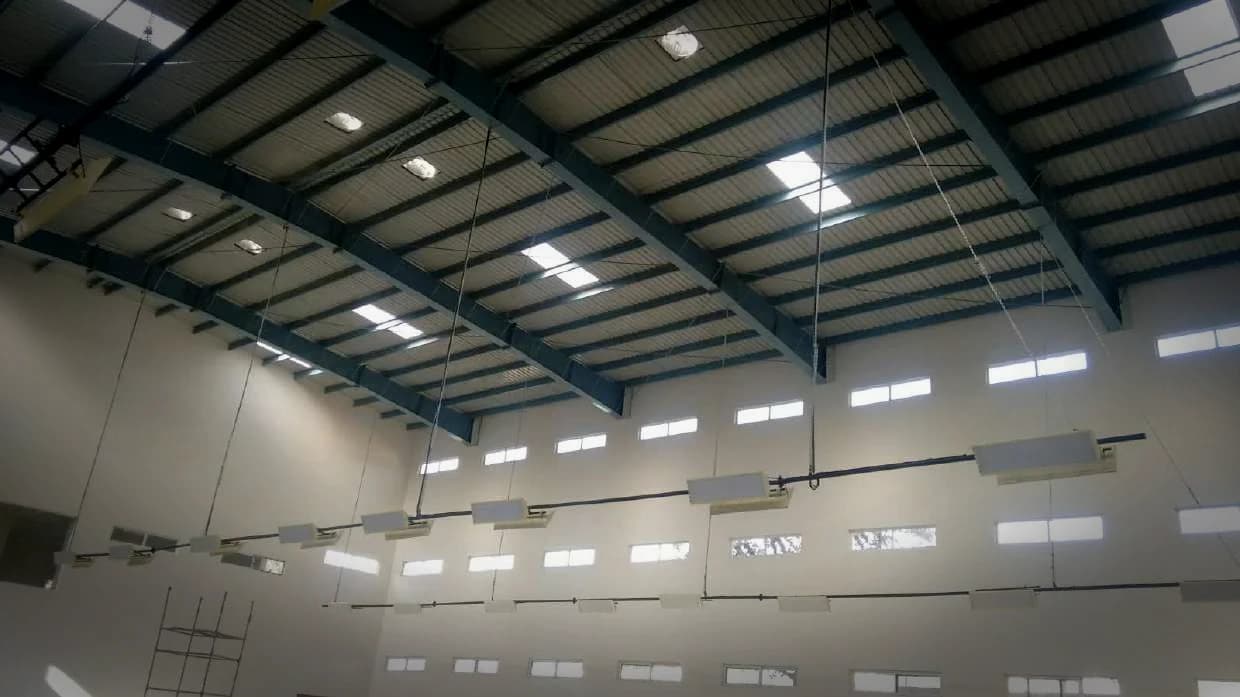
Two rows
Running the length of a steel-framed hall.
06
In play
Markings to international dimensions, freestanding posts, and a hall that gets used.
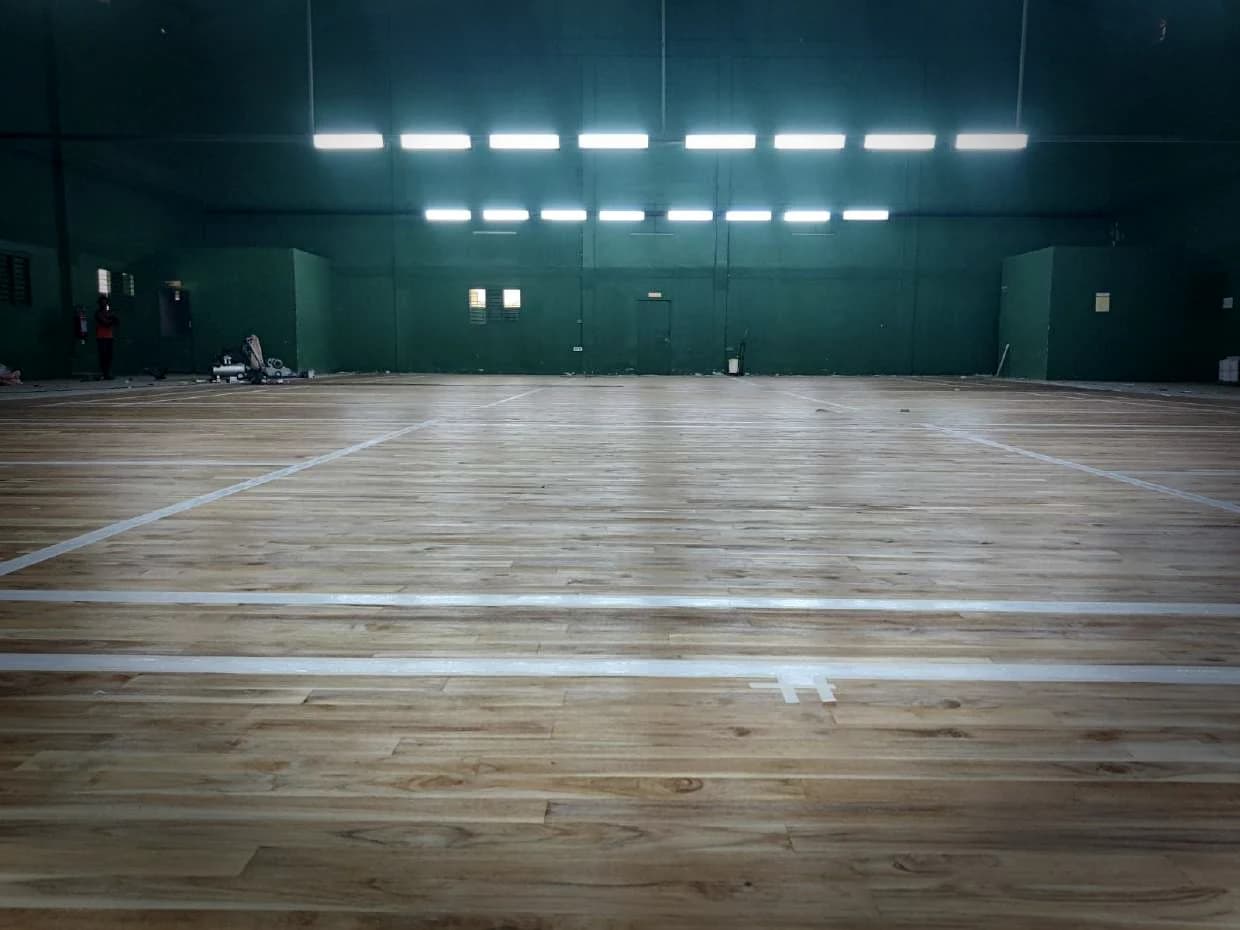
Marked out
Set out on finished teak, fixtures lit above it.
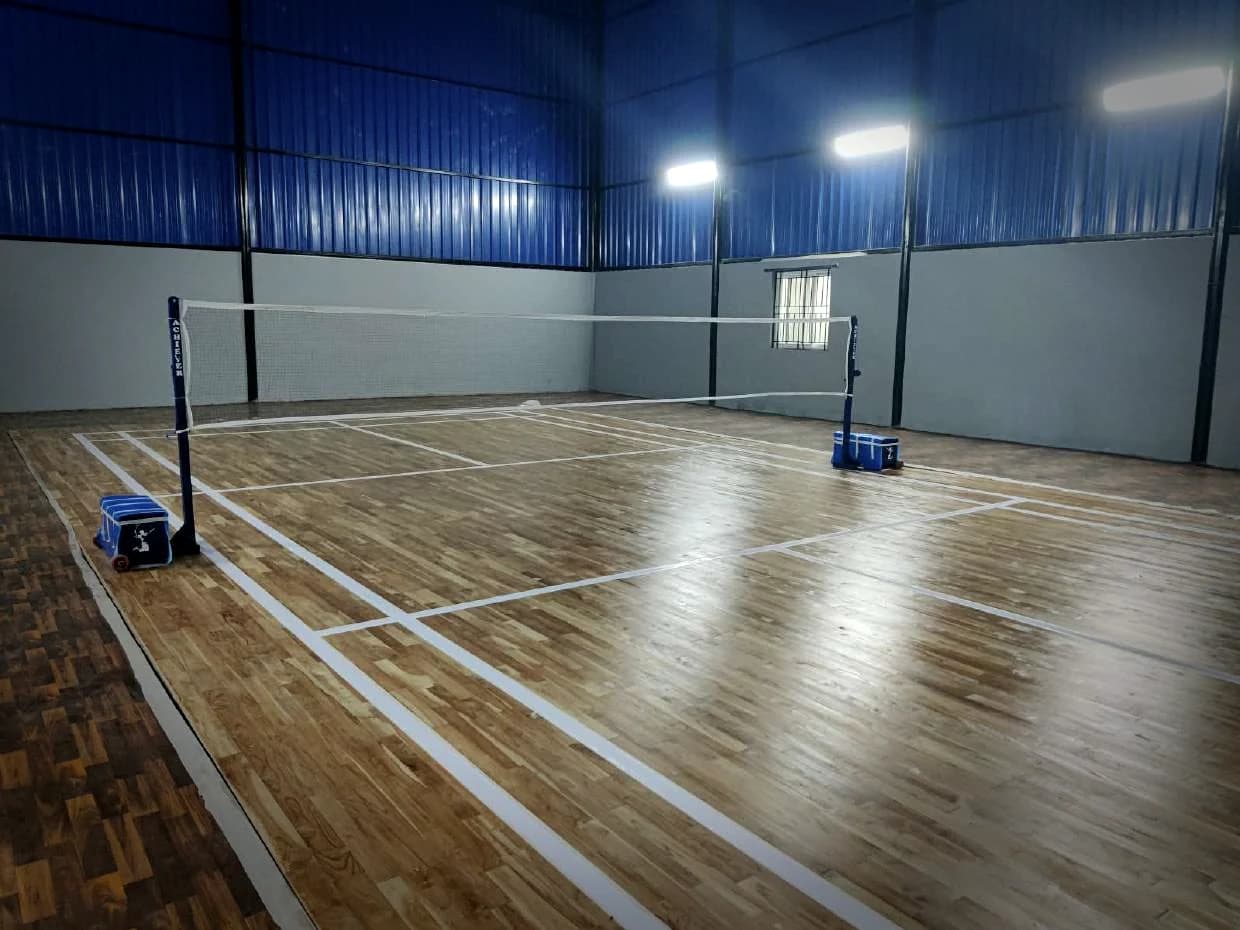
Posts and nets
Freestanding, nothing fixed through the floor.
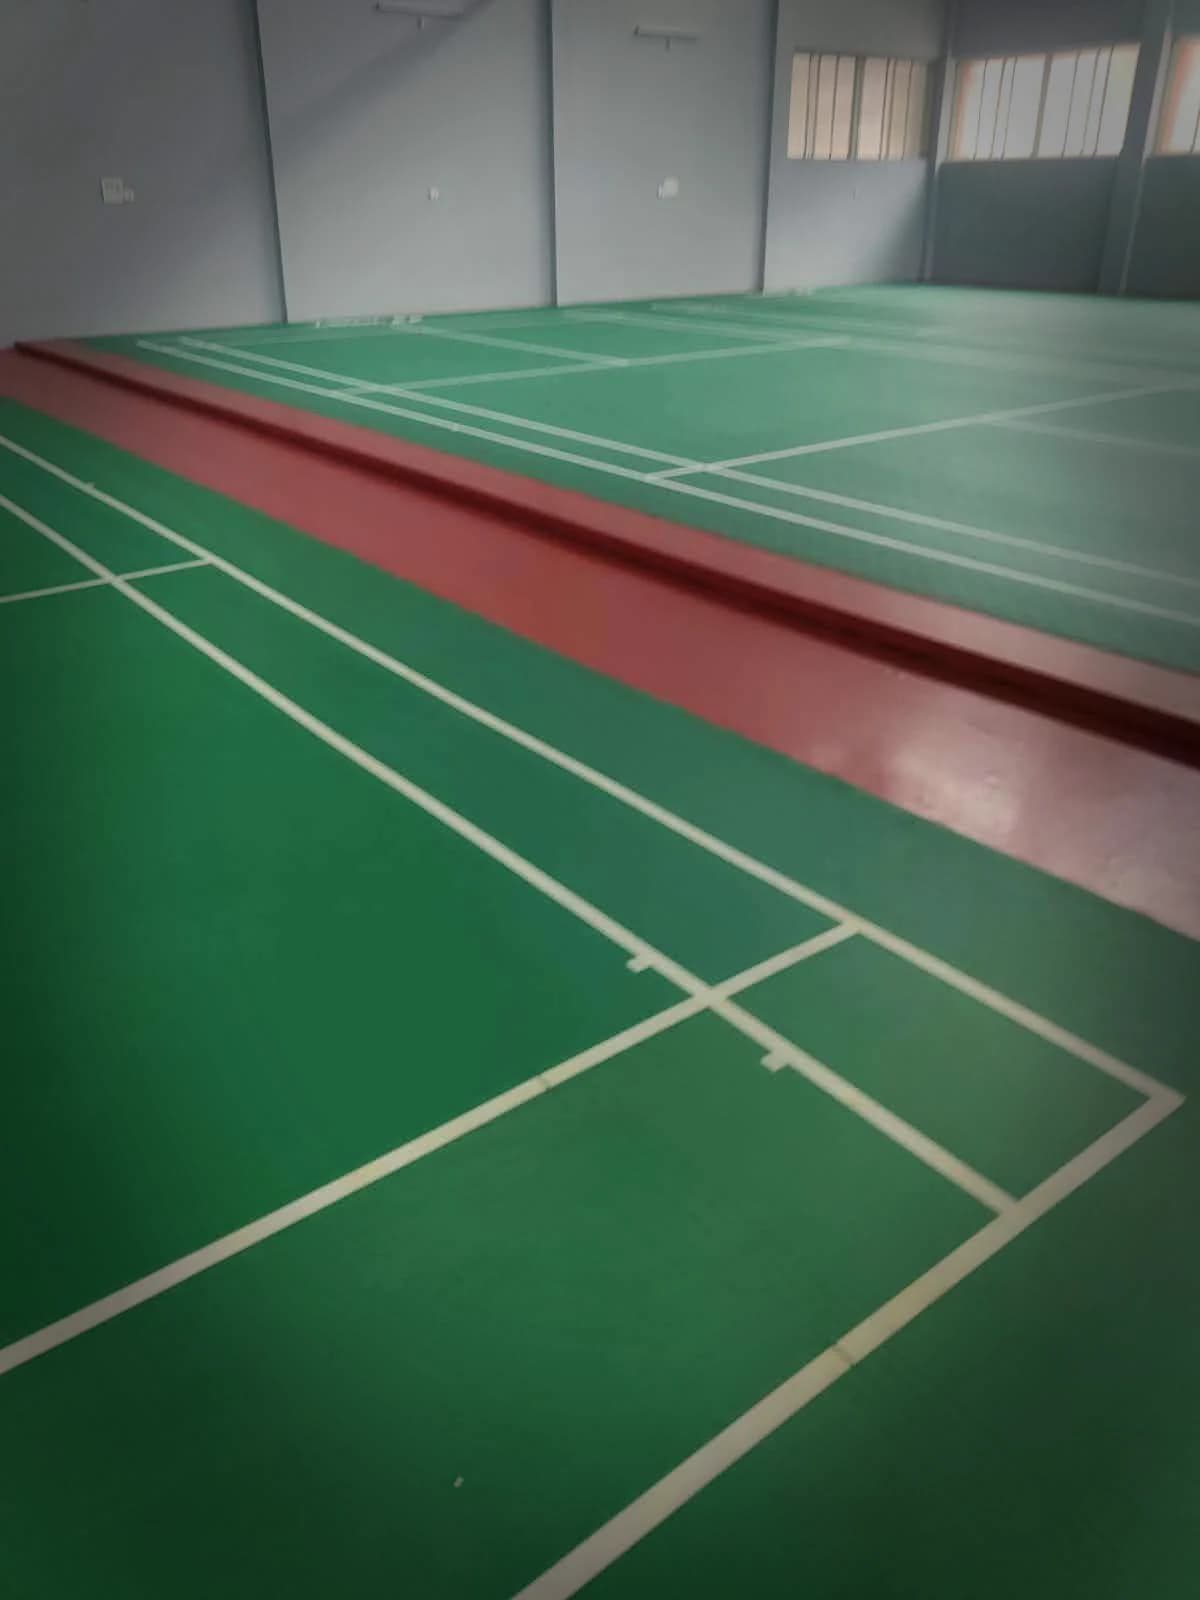
Mat over timber
A tournament mat rolled over the finished court.
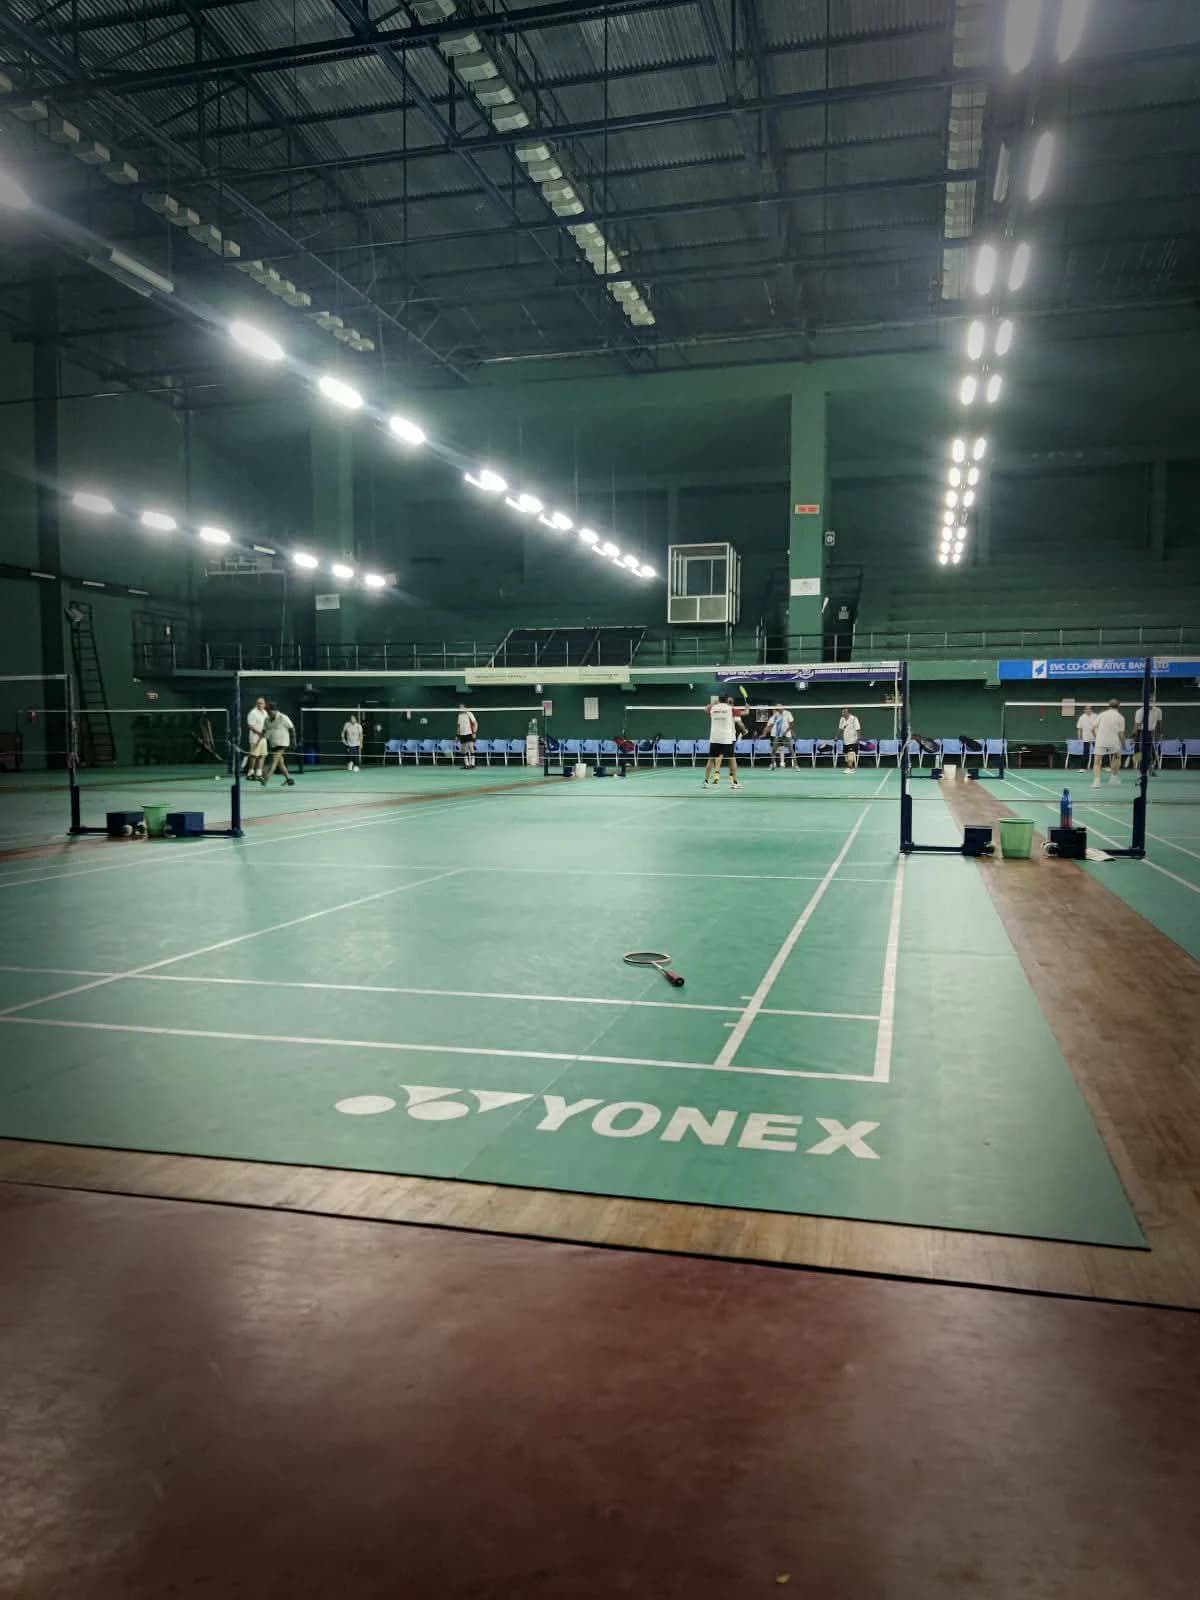
In use
The best sign a floor is right is that nobody is thinking about it.